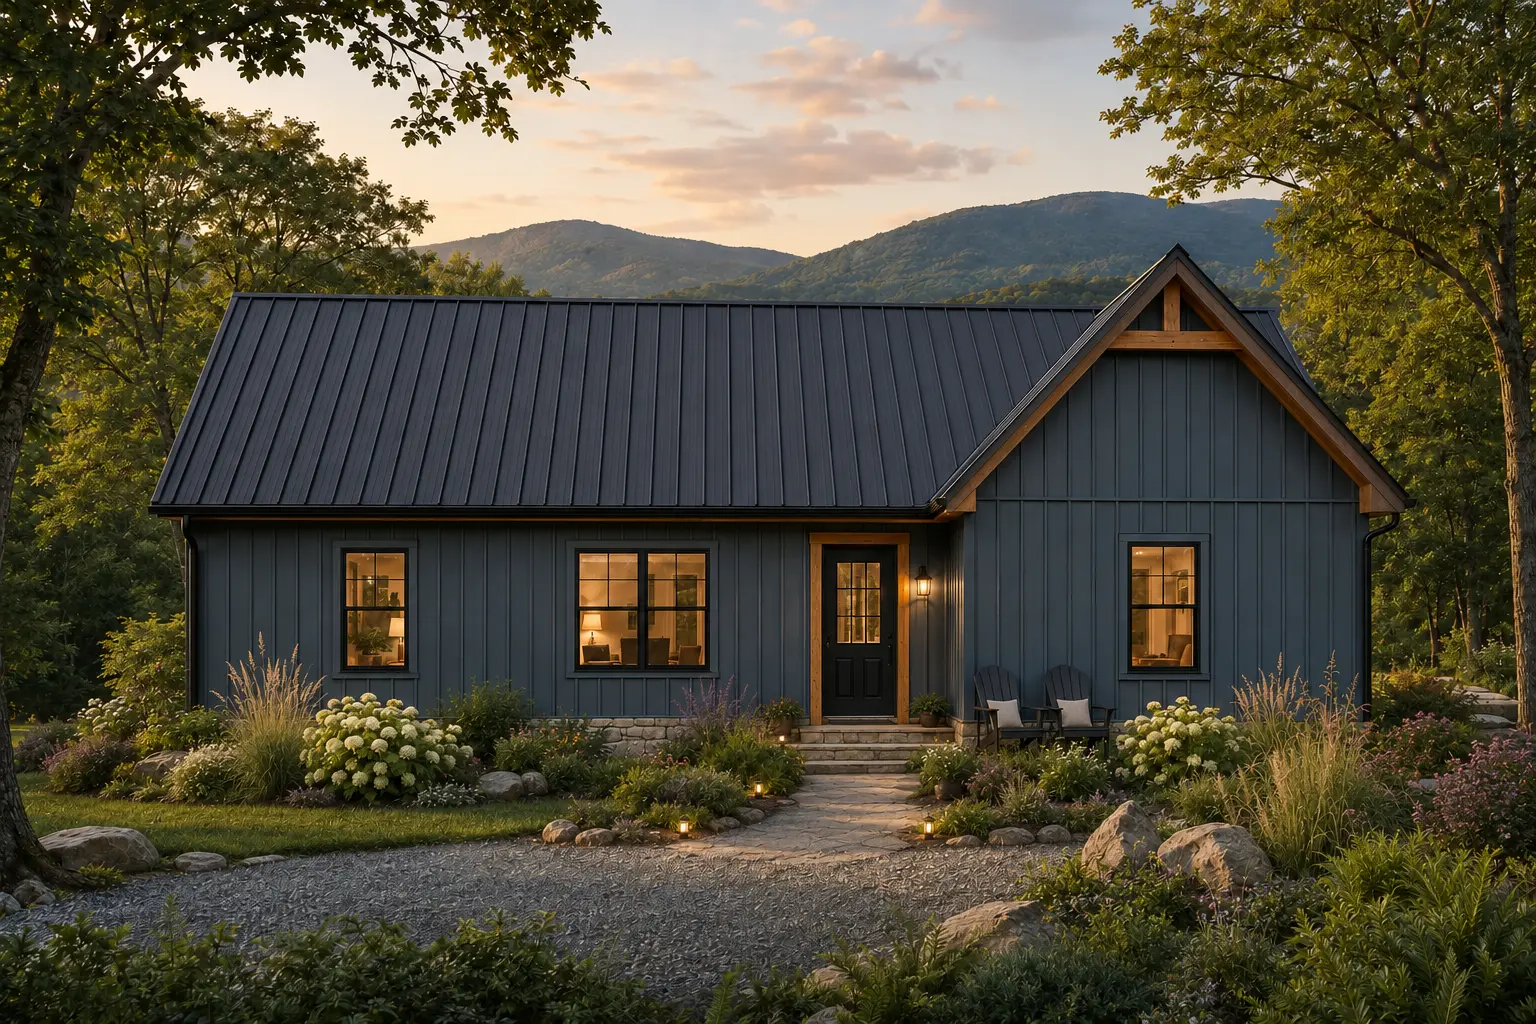
 CottageConcept rendering

Buffalo River Supply kit homes
Find your kind of home.
A thoughtful plan is a great place to begin. Explore kit-home designs, then choose how much building help you need.
Kit, dry-in, or turnkey: what’s the difference?
Kit materials: the materials listed in your order. Construction is quoted separately.
Dry-in: DDB builds the enclosed, weather-protected shell in your proposal. You arrange the remaining work.
Turnkey: DDB coordinates the agreed construction through interior finishes and final handoff.
Your written proposal defines site work, utilities, materials, allowances, and exclusions.
CottageConcept rendering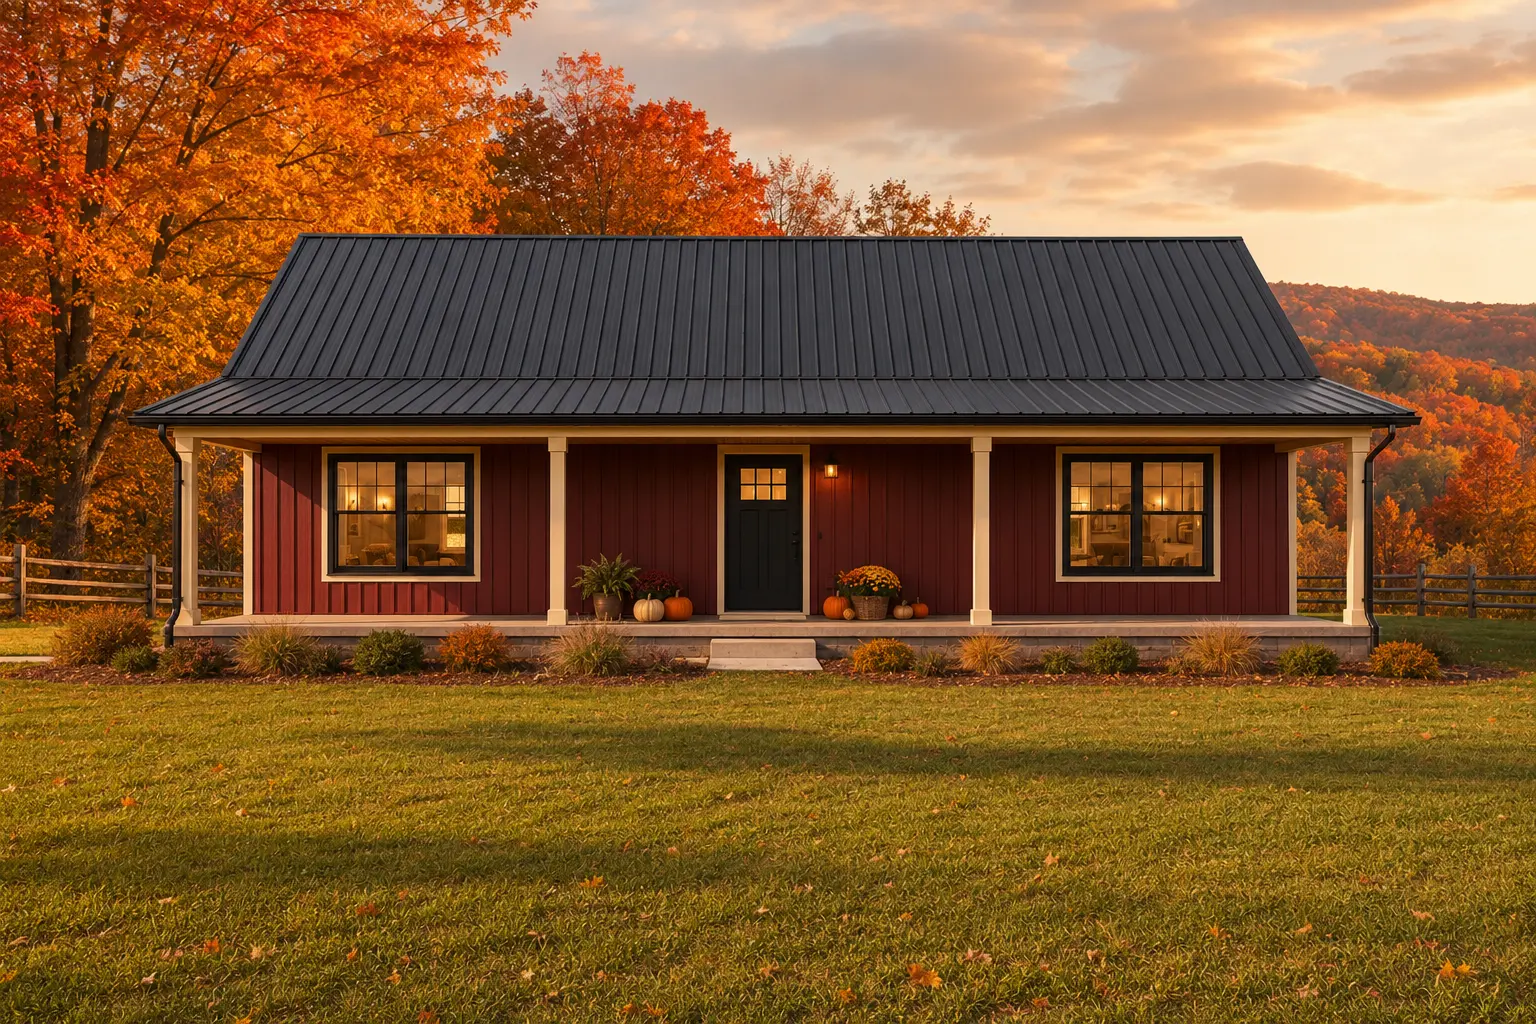 CottageConcept rendering
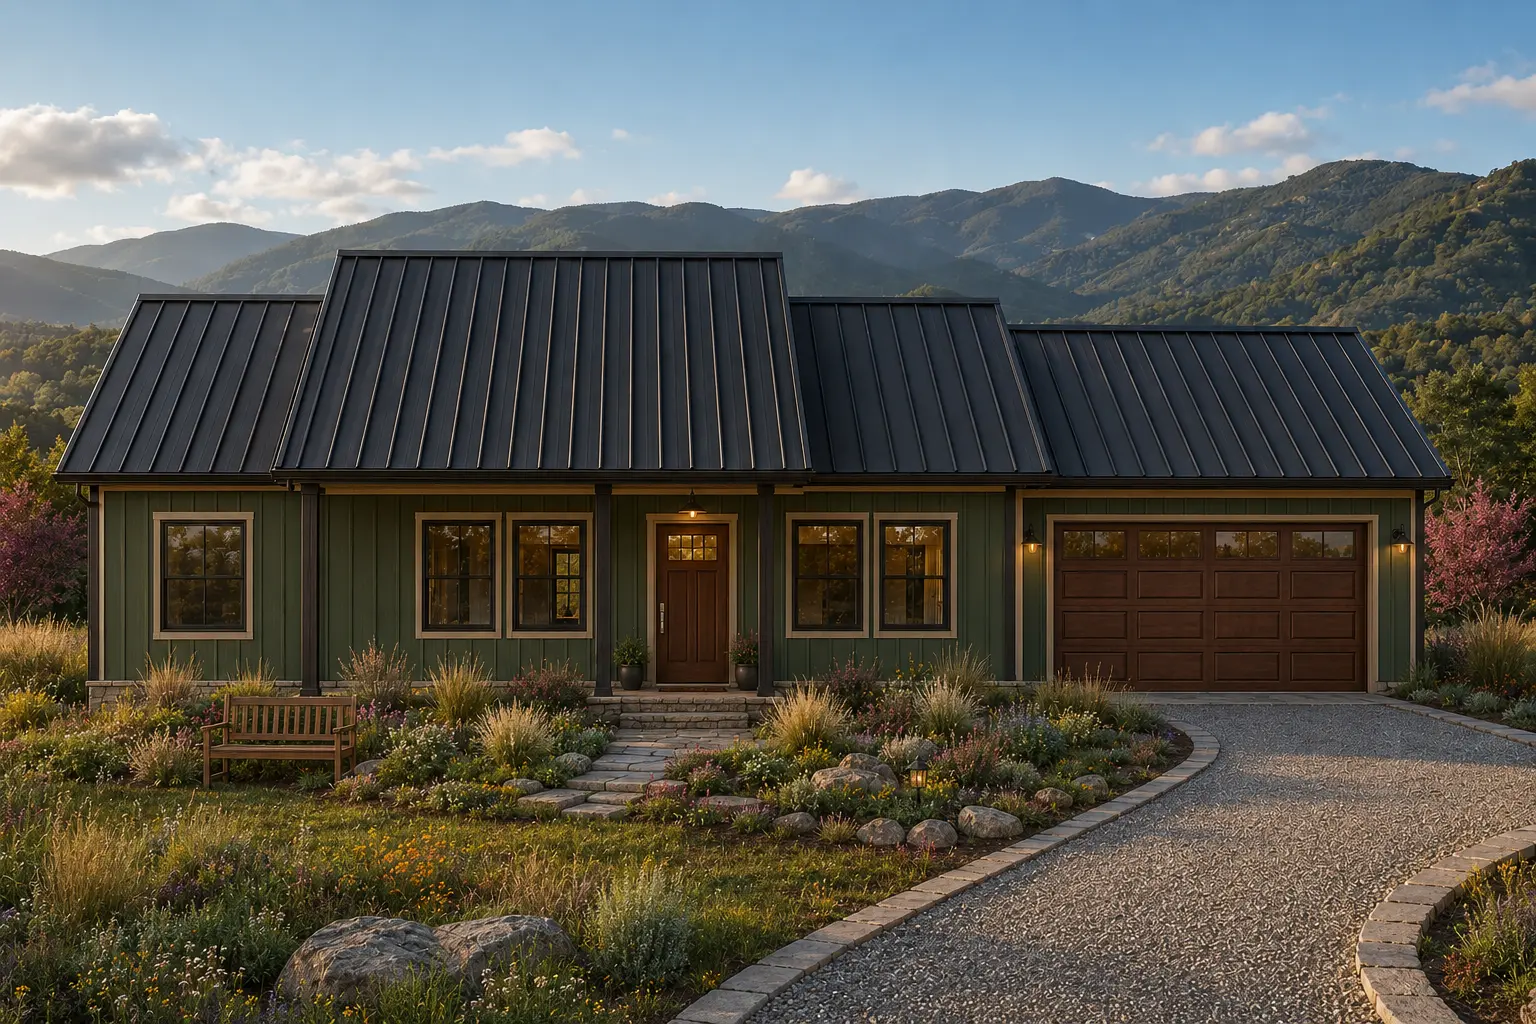 Garage HomeConcept rendering
Boulder Creek
1,235 sq. ft.·3 bed·2 bath·1 story·2-car garage
Request current kit pricing
Ask about Boulder Creek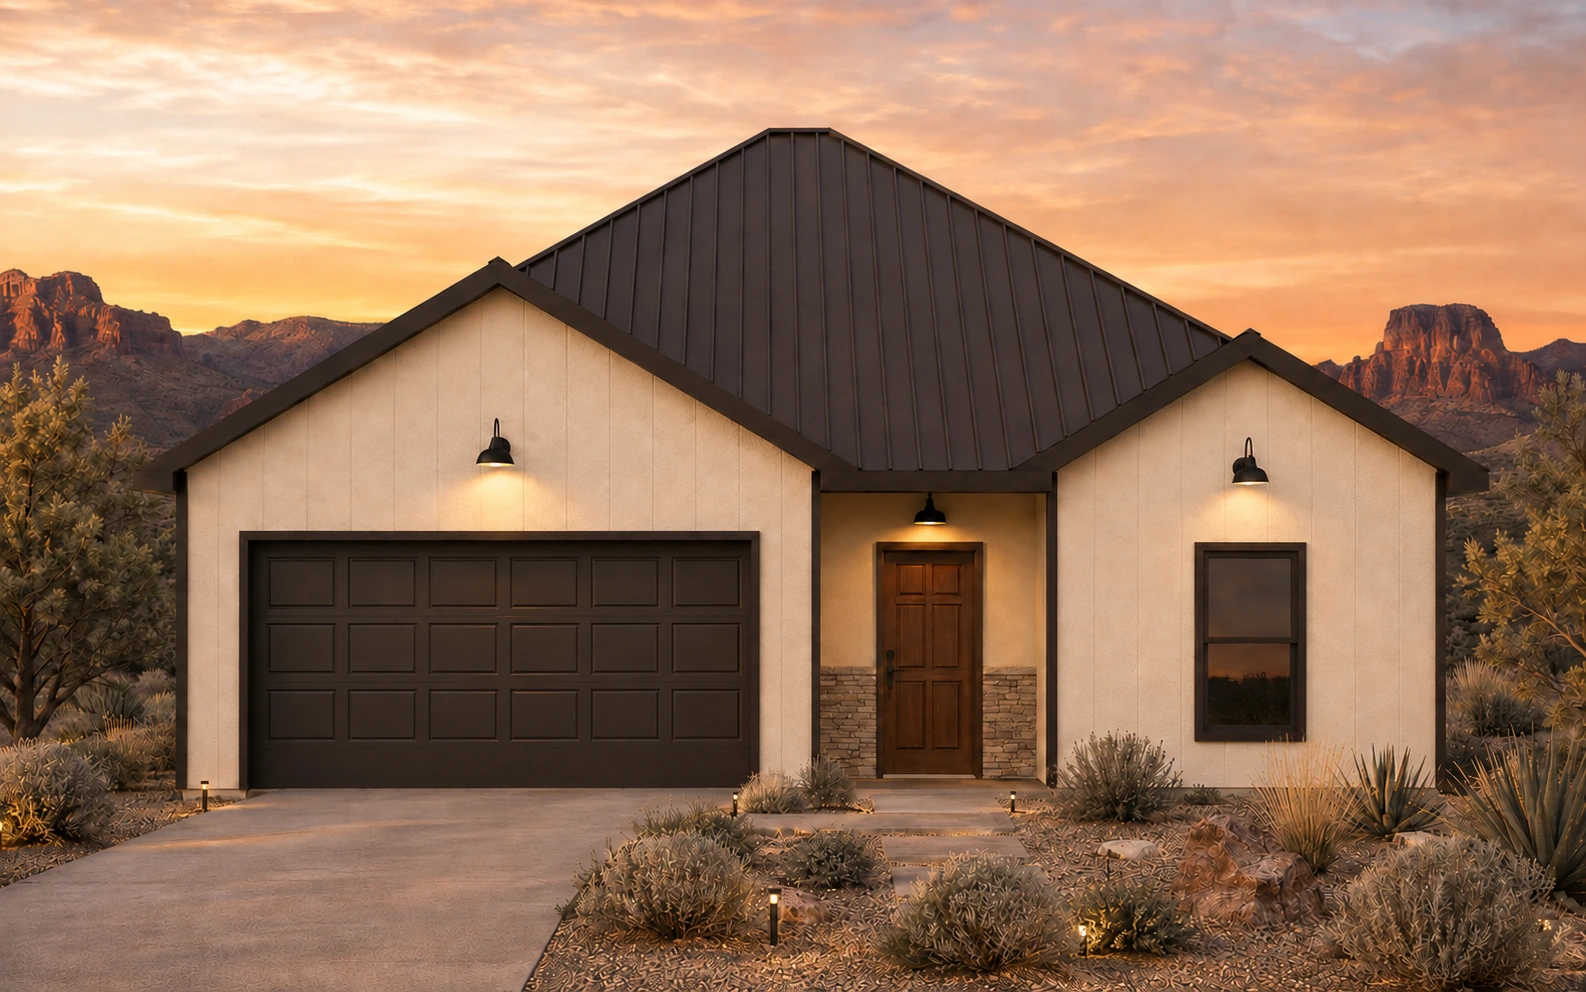 Garage HomeConcept rendering
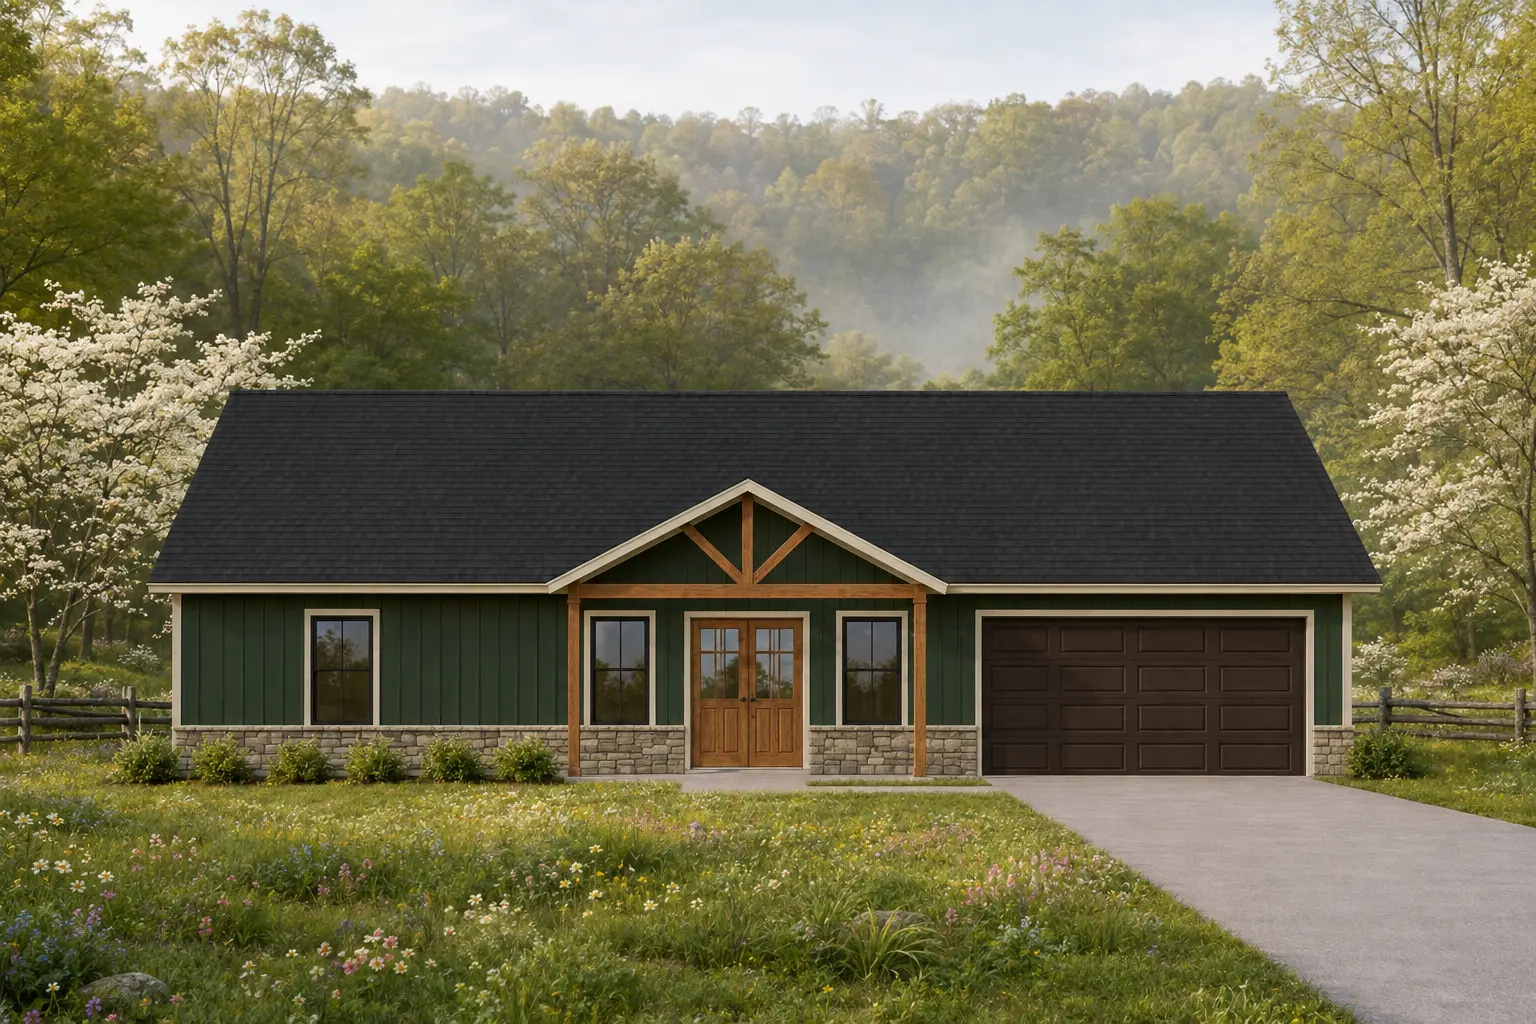 Garage HomeConcept rendering
Woodland
1,297 sq. ft.·3 bed·2 bath·1 story·1-car garage
Request current kit pricing
Ask about Woodland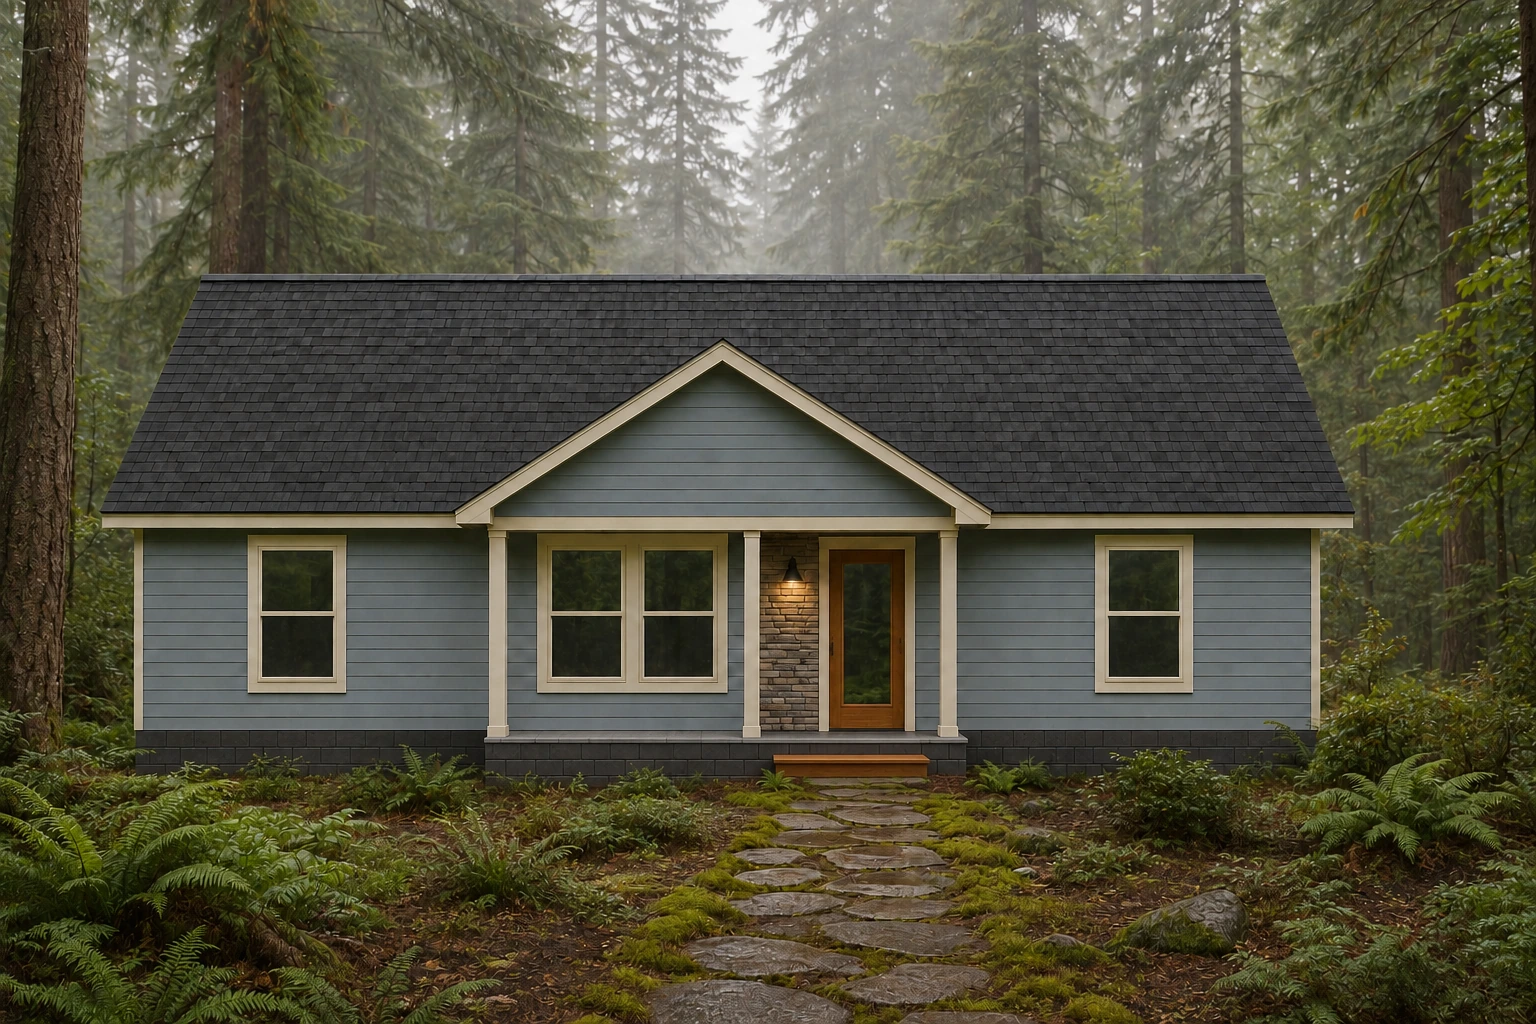 RanchConcept rendering
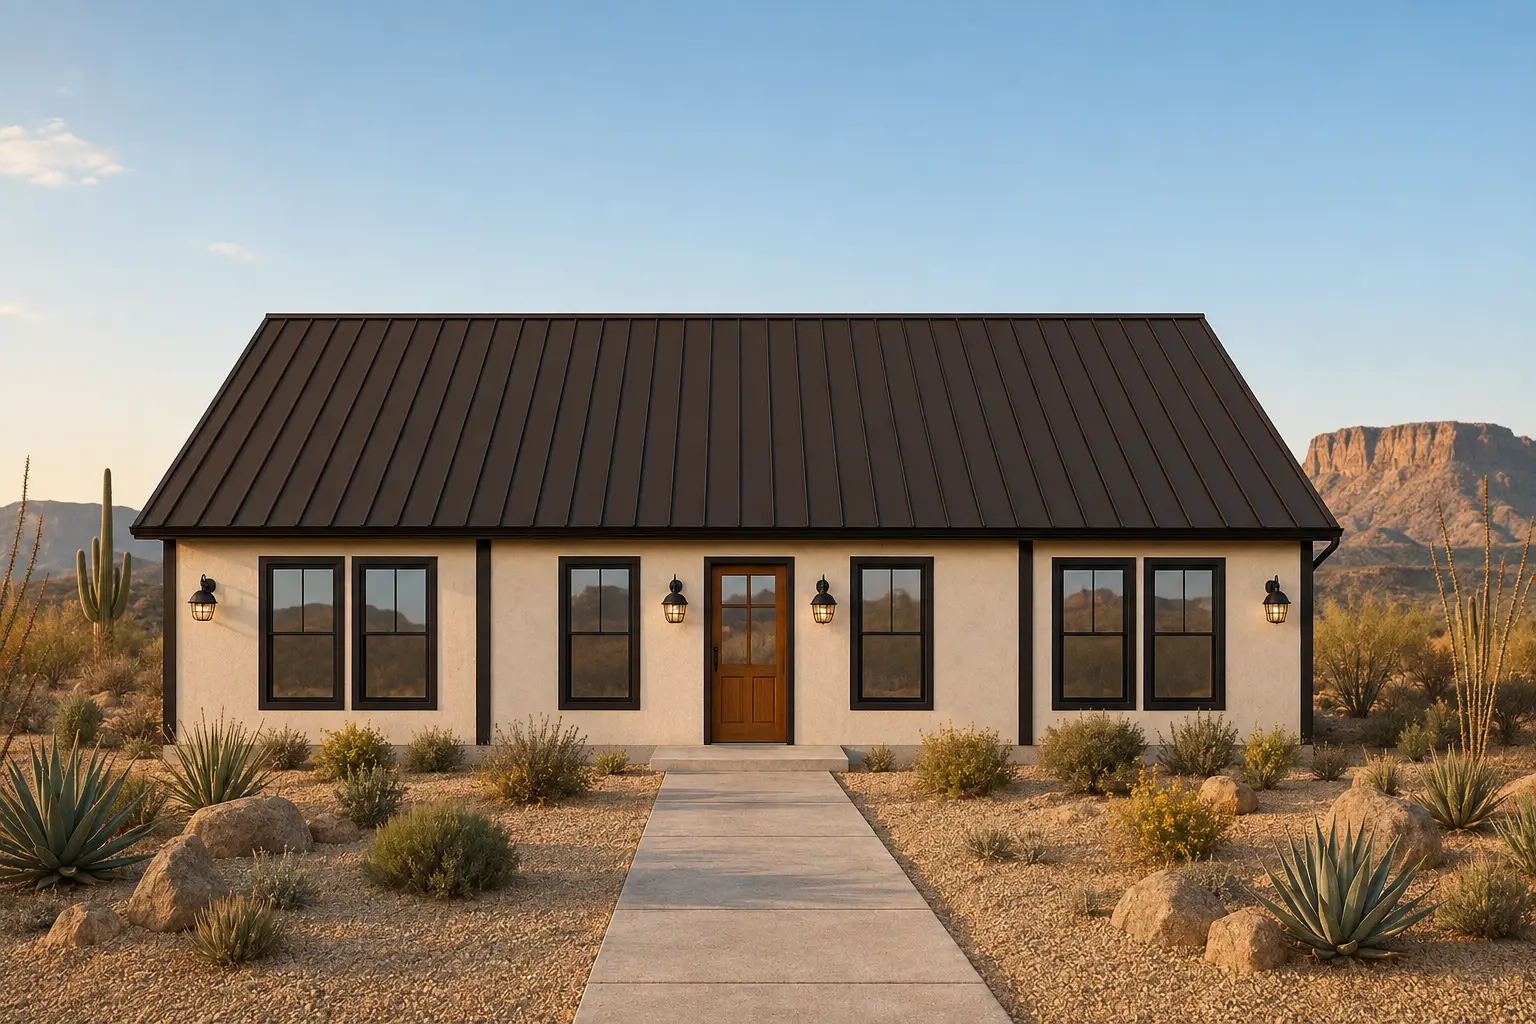 RanchConcept rendering
Birchwood Bluff
1,384 sq. ft.·3 bed·2 bath·1 story
Request current kit pricing
Ask about Birchwood Bluff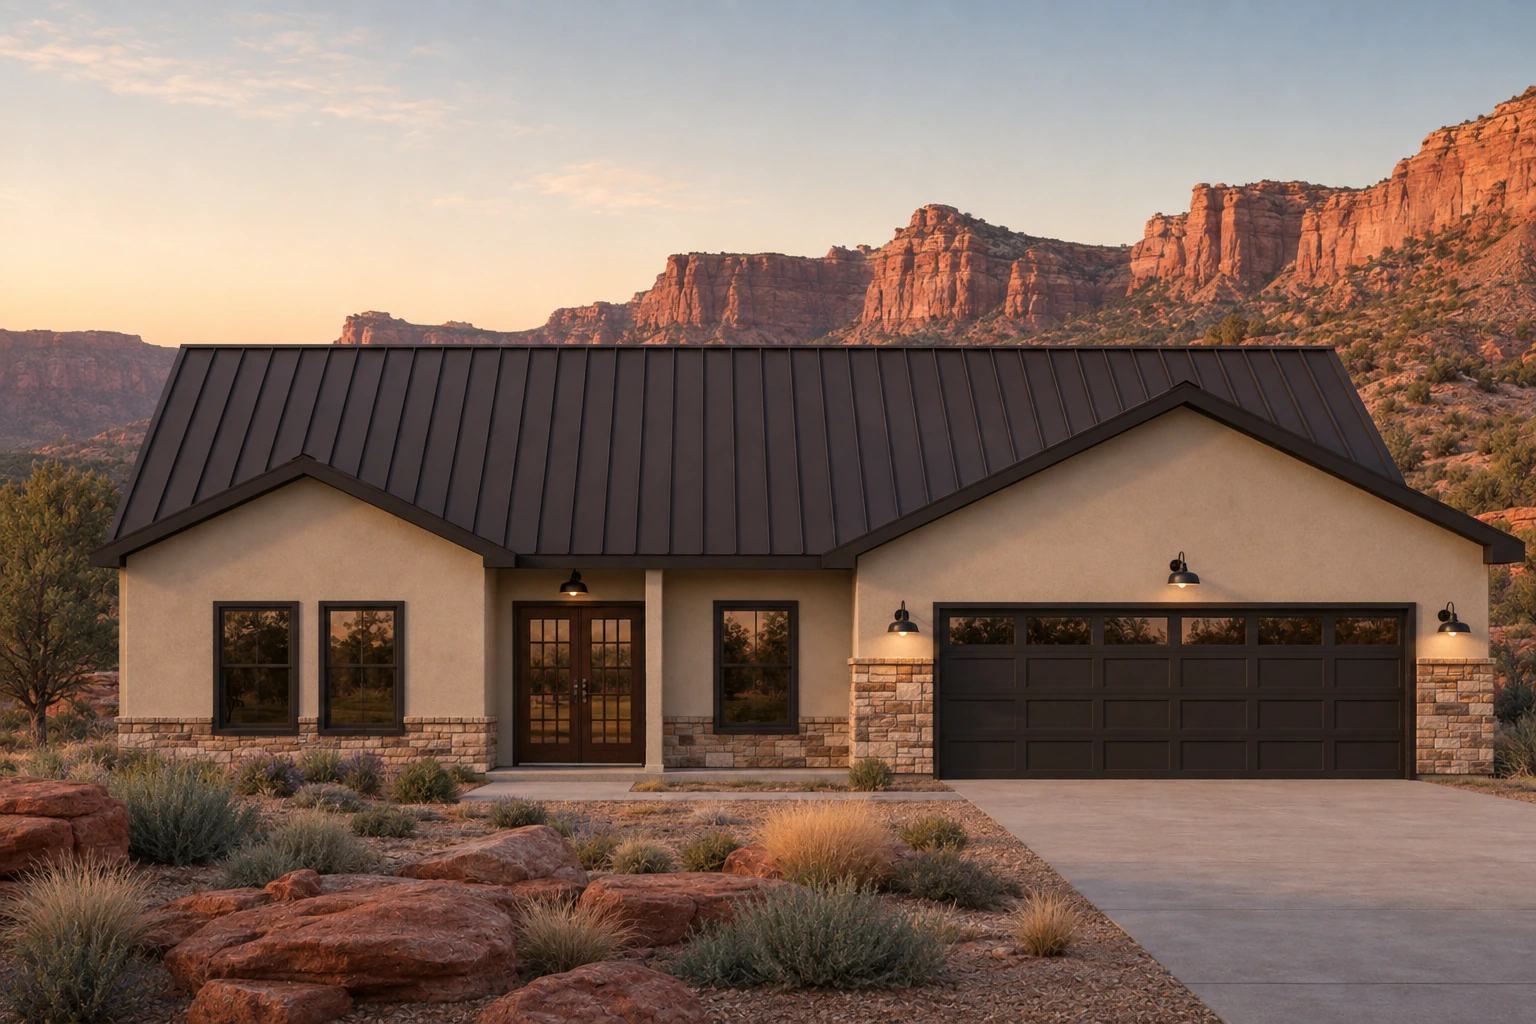 Garage HomeConcept rendering
Redrock Ridge
1,479 sq. ft.·3 bed·2 bath·1 story·2-car garage
Request current kit pricing
Ask about Redrock Ridge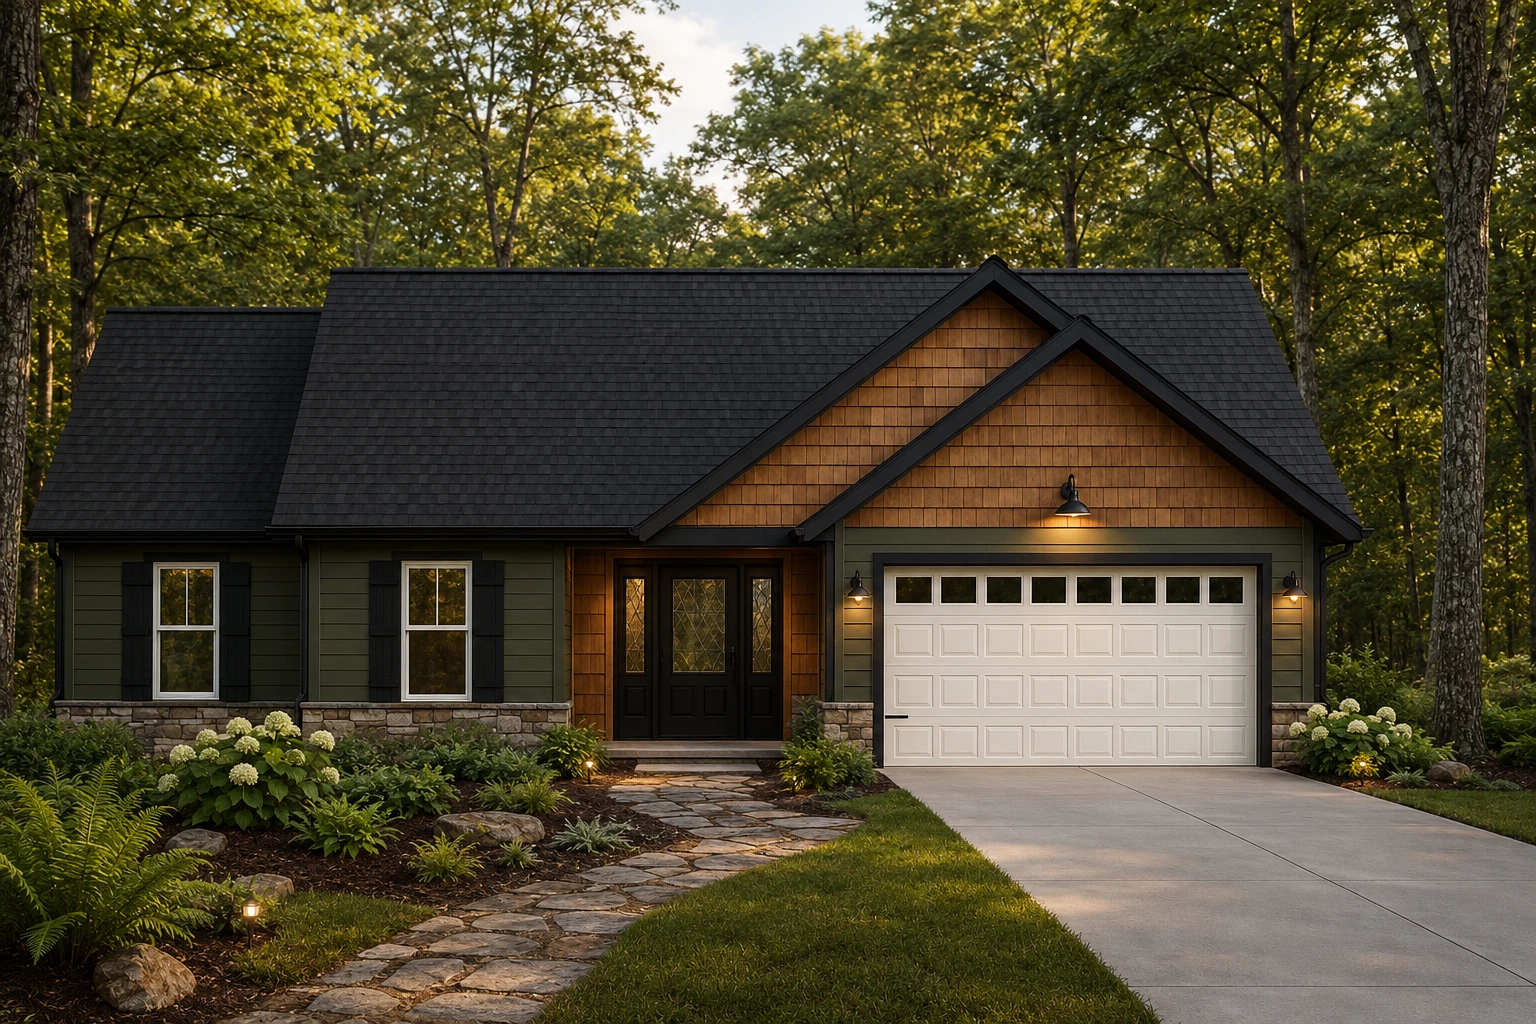 Garage HomeConcept rendering
Brookline
1,512 sq. ft.·3 bed·2 bath·1 story·2-car garage
Request current kit pricing
Ask about Brookline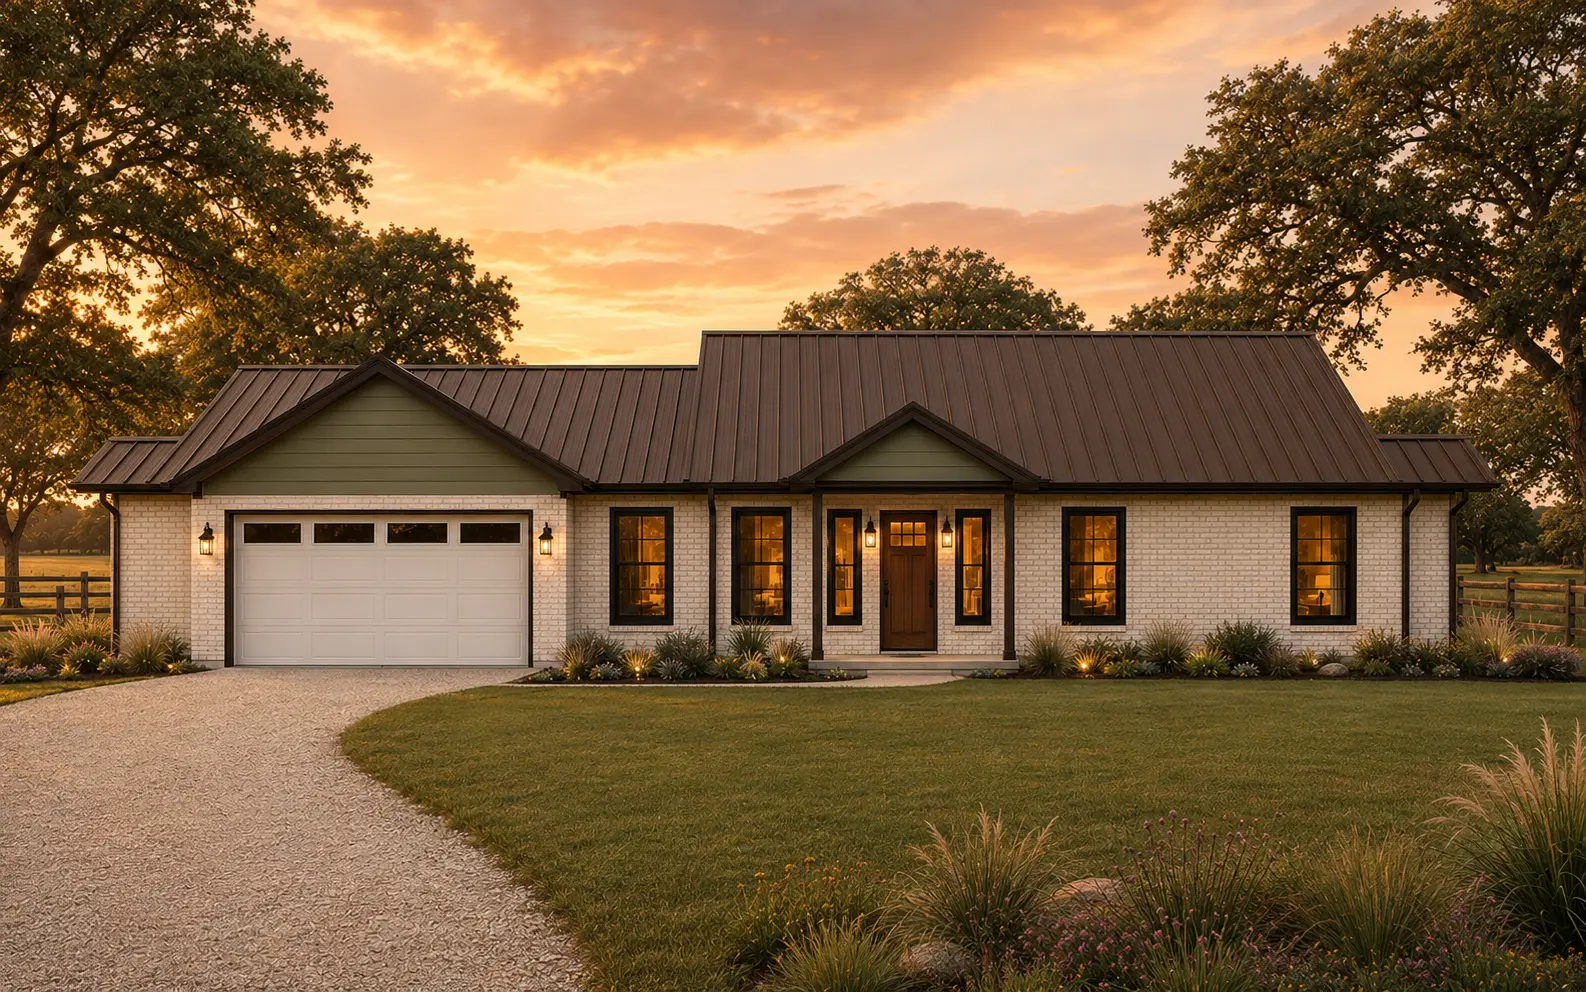 Garage HomeConcept rendering
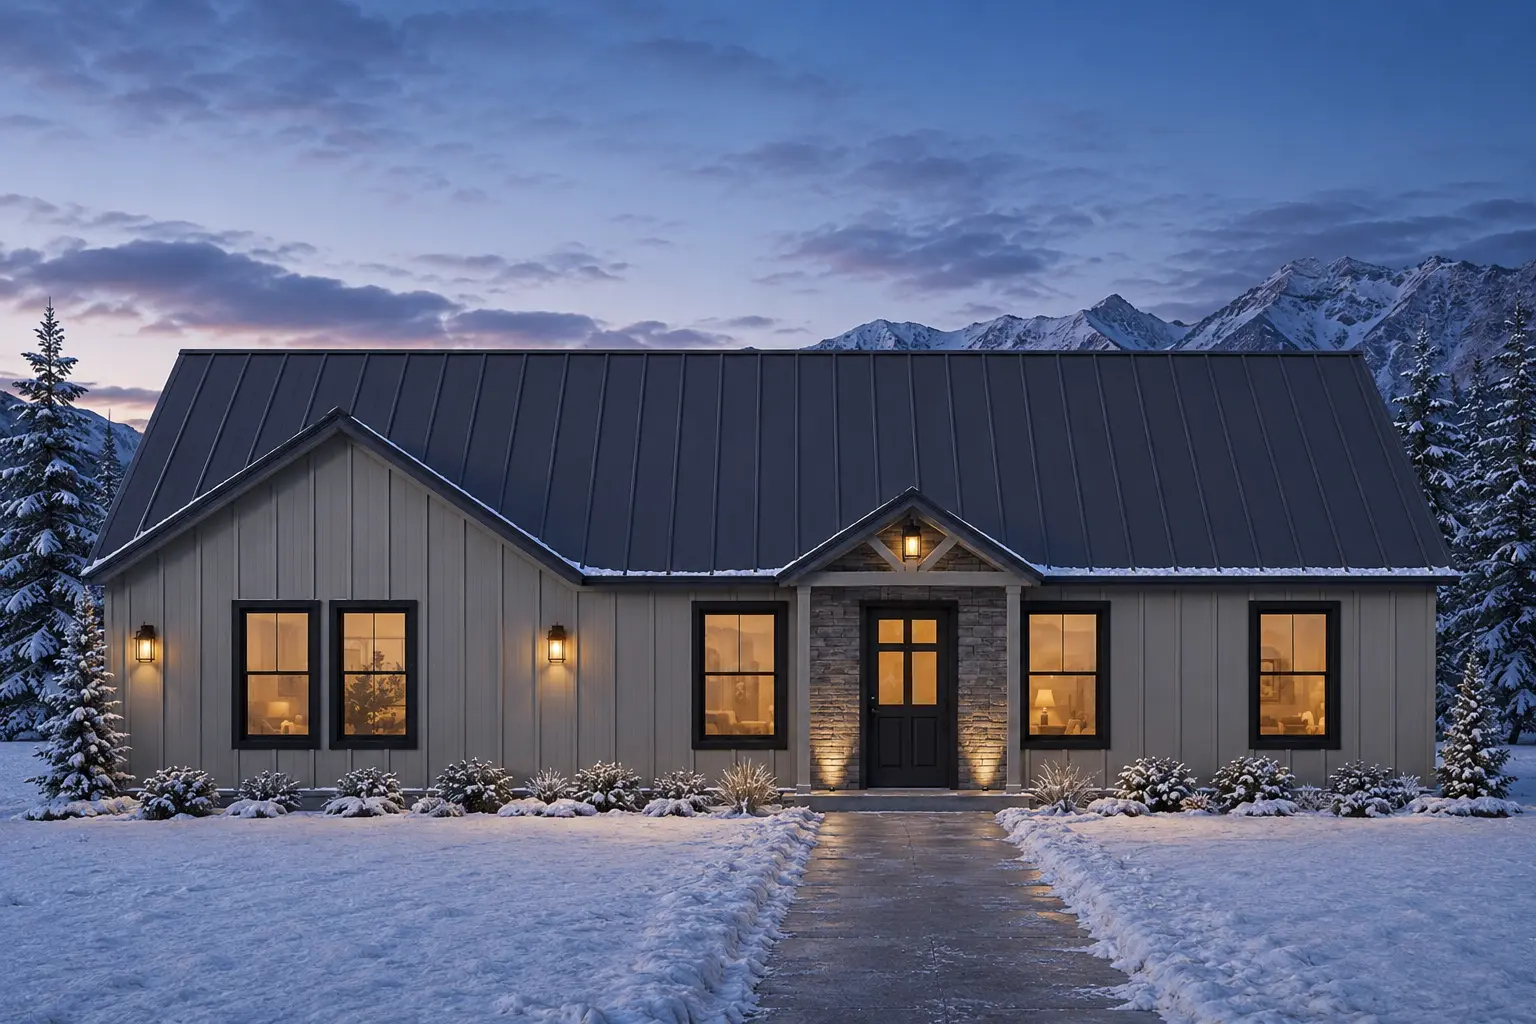 RanchConcept rendering
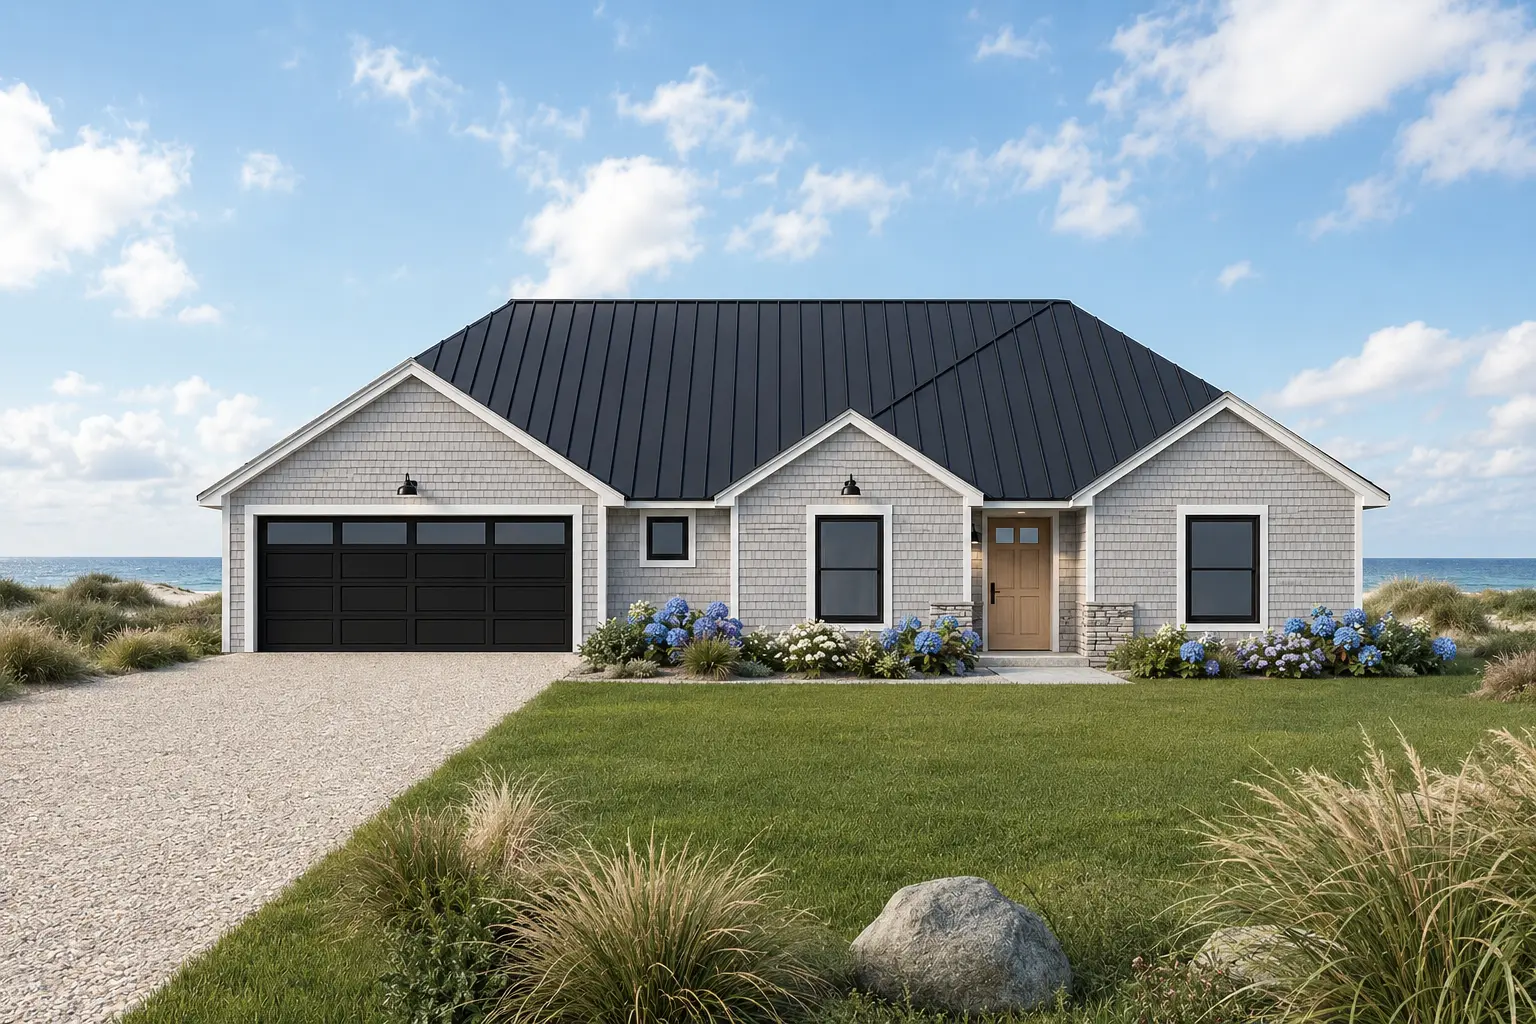 Garage HomeConcept rendering
Pinnacle
1,719 sq. ft.·3 bed·2 bath·1 story·2-car garage
Request current kit pricing
Ask about Pinnacle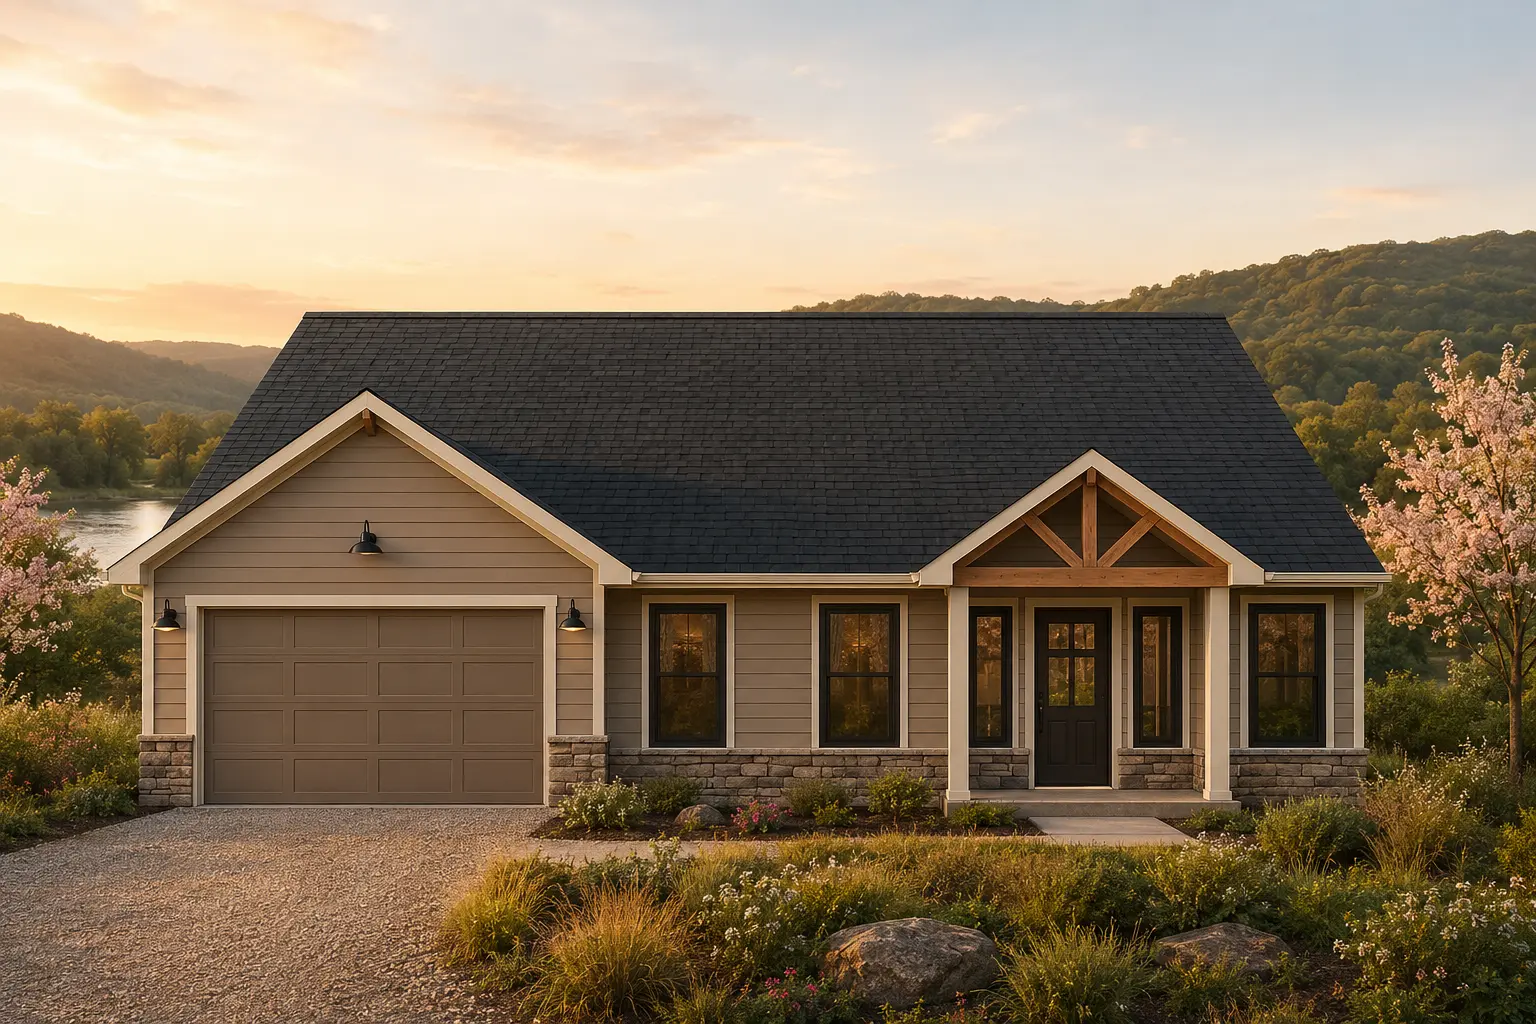 Garage HomeConcept rendering
Craftsman
1,719 sq. ft.·3 bed·2 bath·1 story·2-car garage
Request current kit pricing
Ask about Craftsman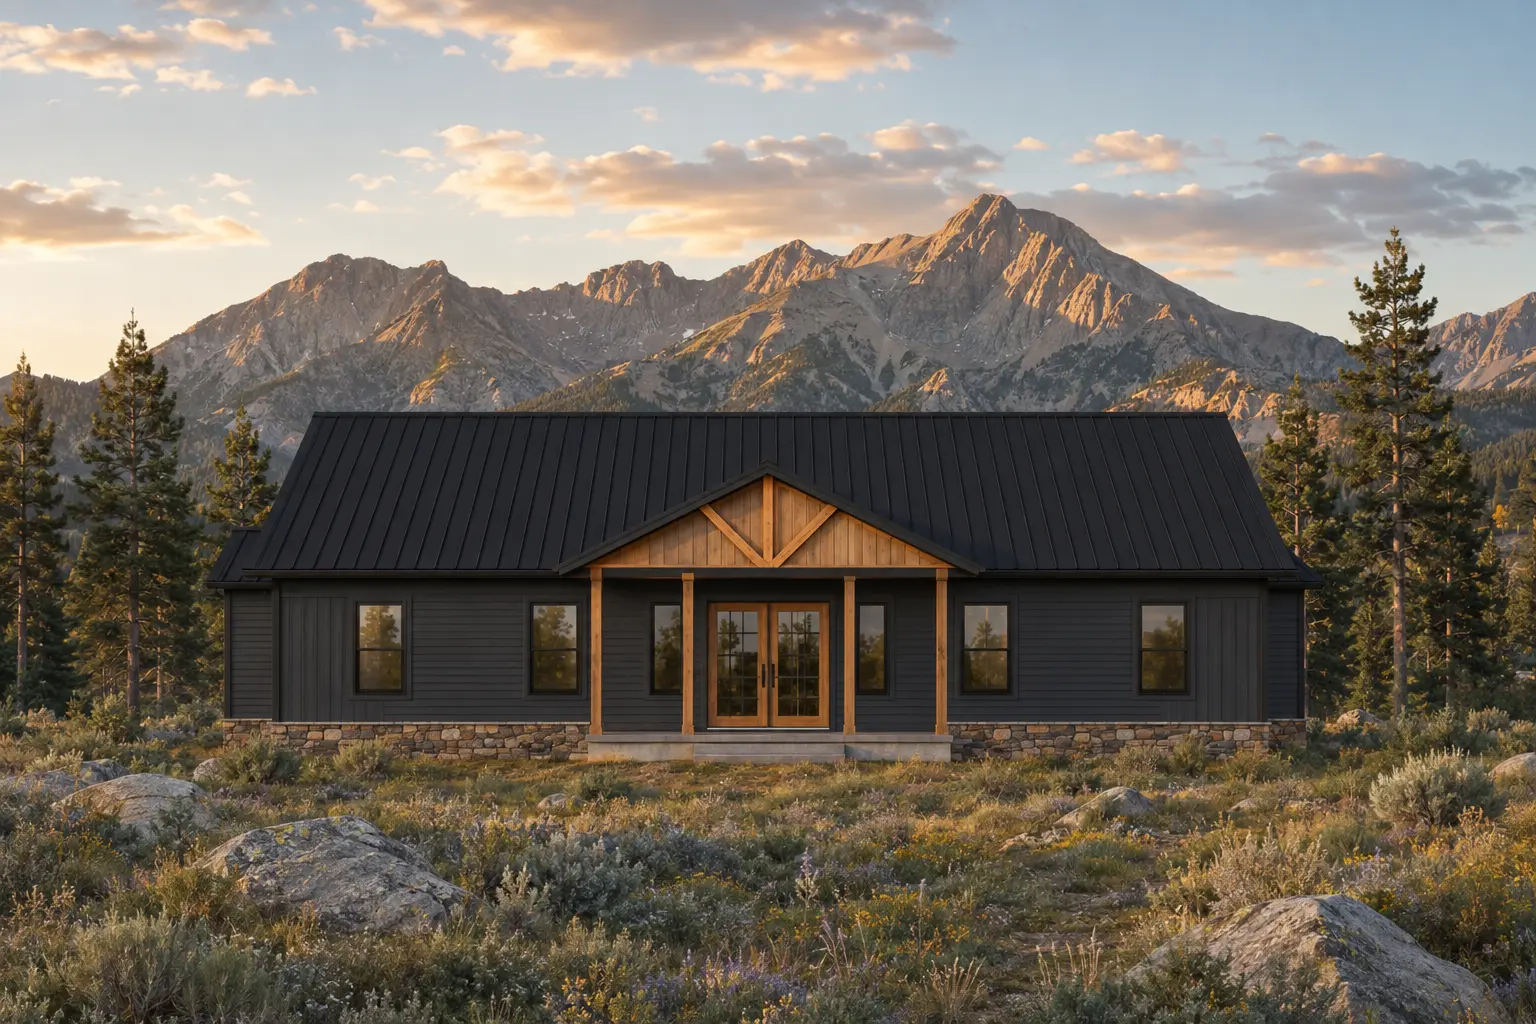 RanchConcept rendering
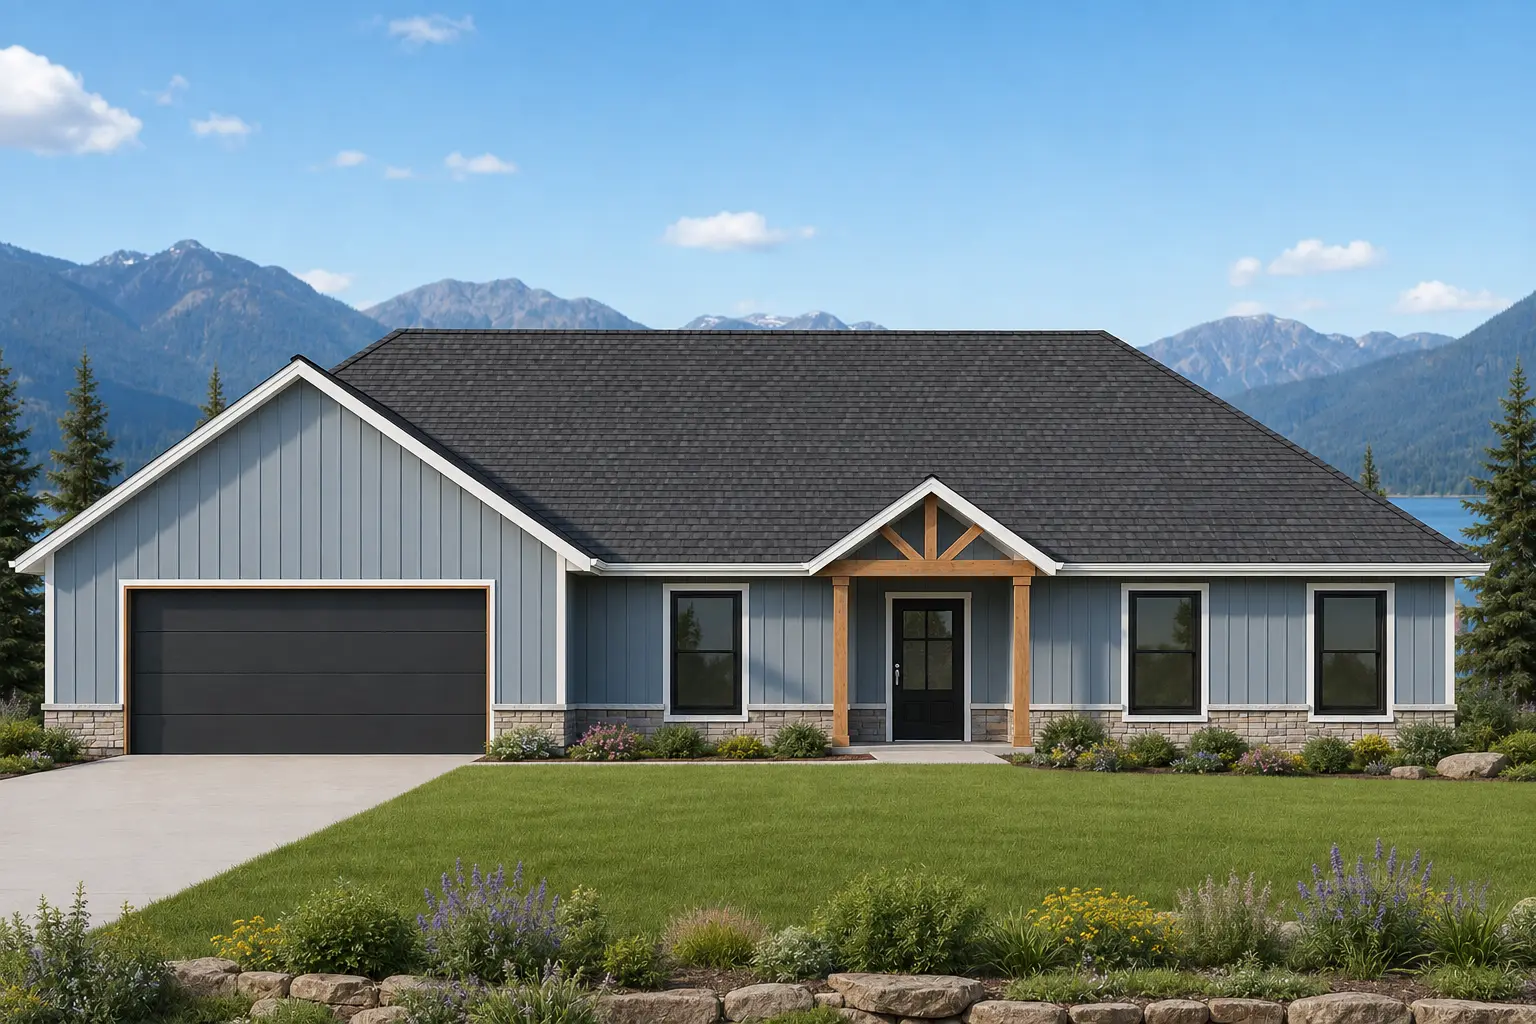 Garage HomeConcept rendering
Mesa Hollow
1,768 sq. ft.·4 bed·2 bath·1 story·2-car garage
Request current kit pricing
Ask about Mesa Hollow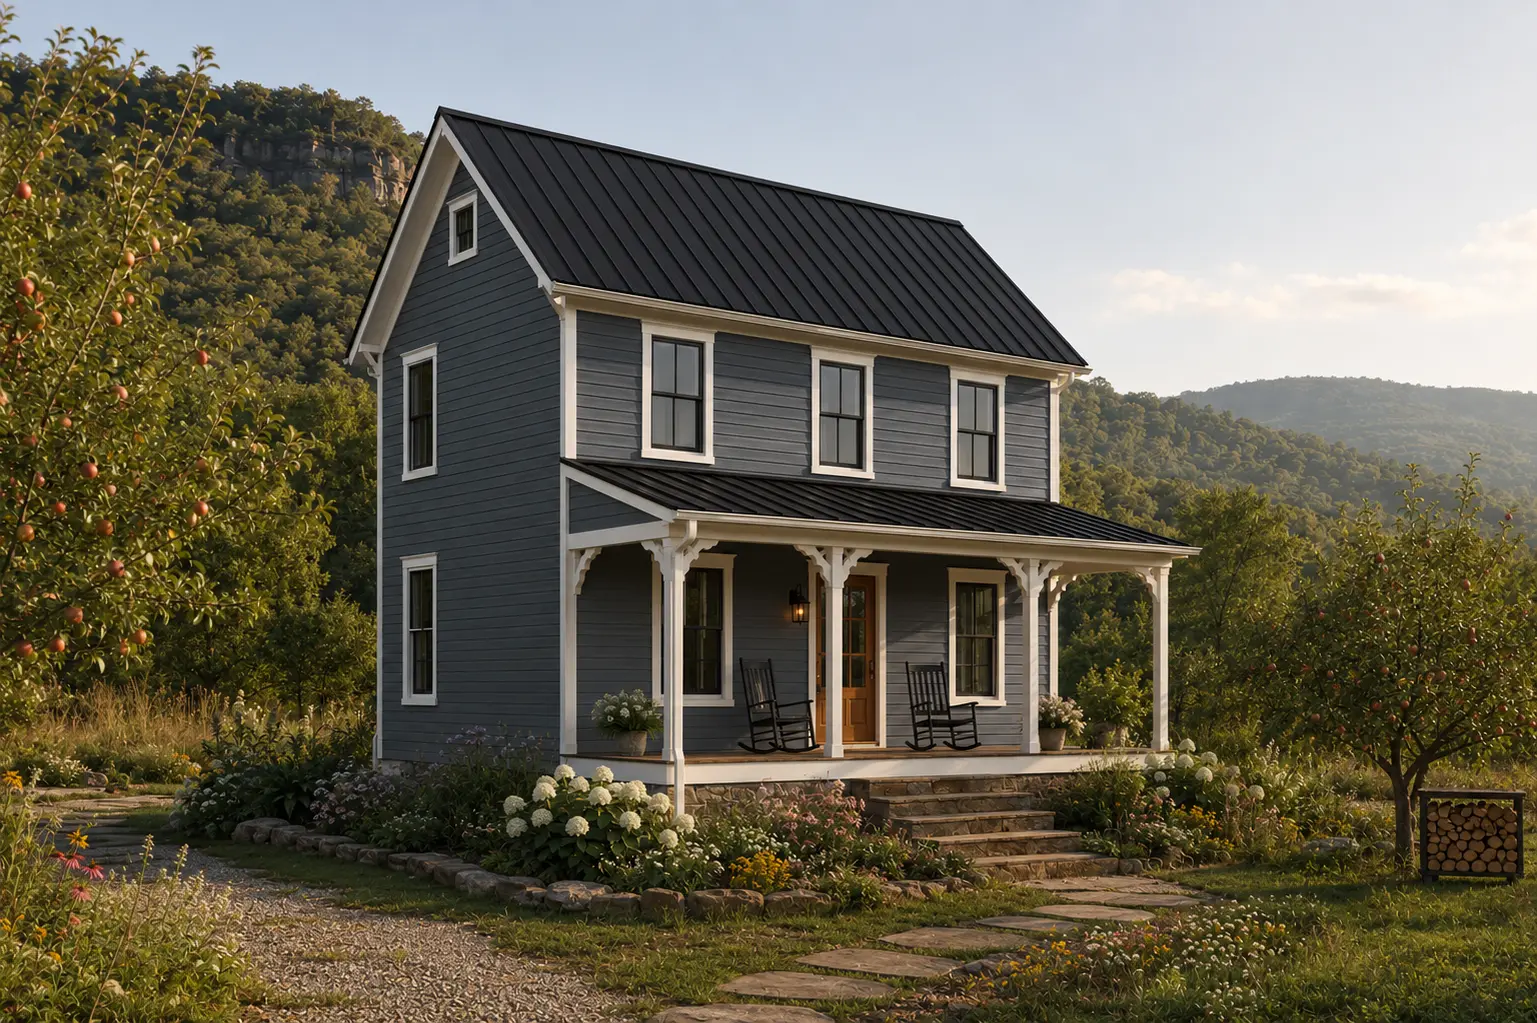 Open-source FarmhouseConcept rendering
Open American Farmhouse
975 sq. ft.·2 bed·1 bath·2 stories
Request current kit pricing
Ask about Open American FarmhouseKit materials and construction are priced separately. Ask for current pricing and a proposal for your property. Confirm plan specifications before ordering. Renderings show design ideas; finishes and site features may not be included.
Found a favorite?