A weather-protected shell
With a dry-in build, DDB completes the enclosed shell described in your proposal. You arrange the remaining work.

Custom homes · North Arkansas
Bring your plans, a sketch, or an idea. We’ll help define a home that fits your property, priorities, and budget.
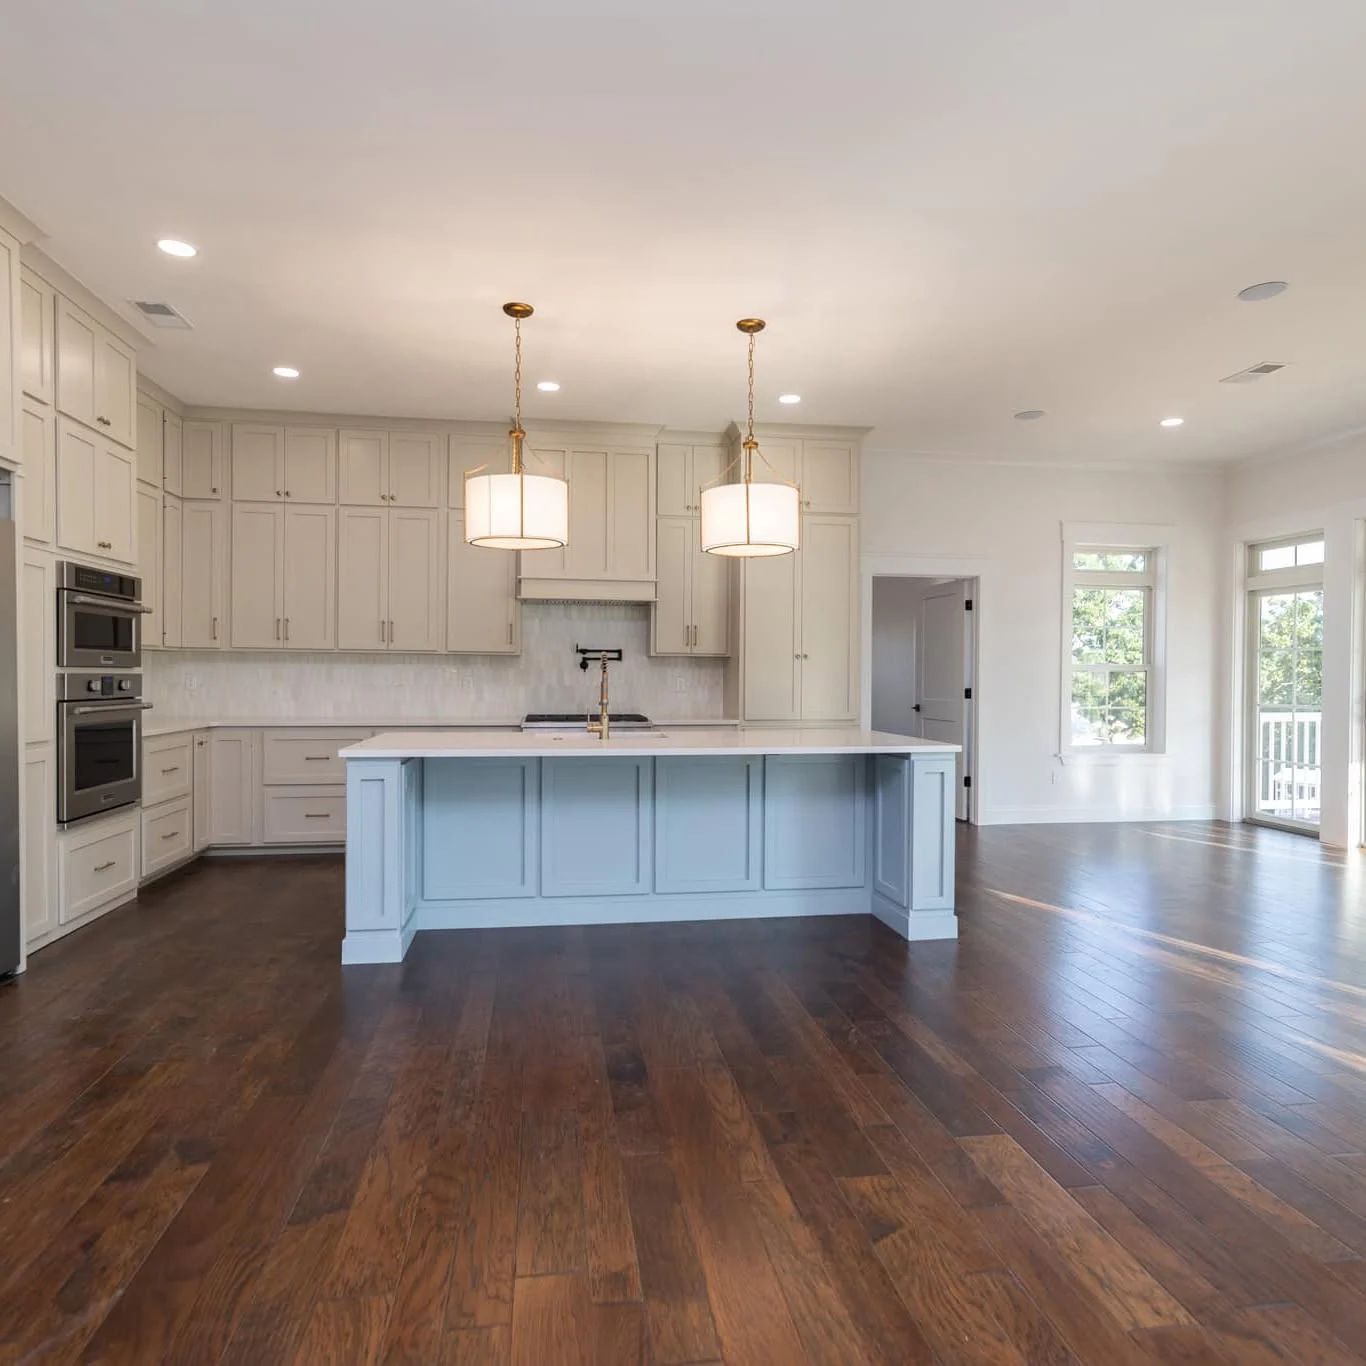
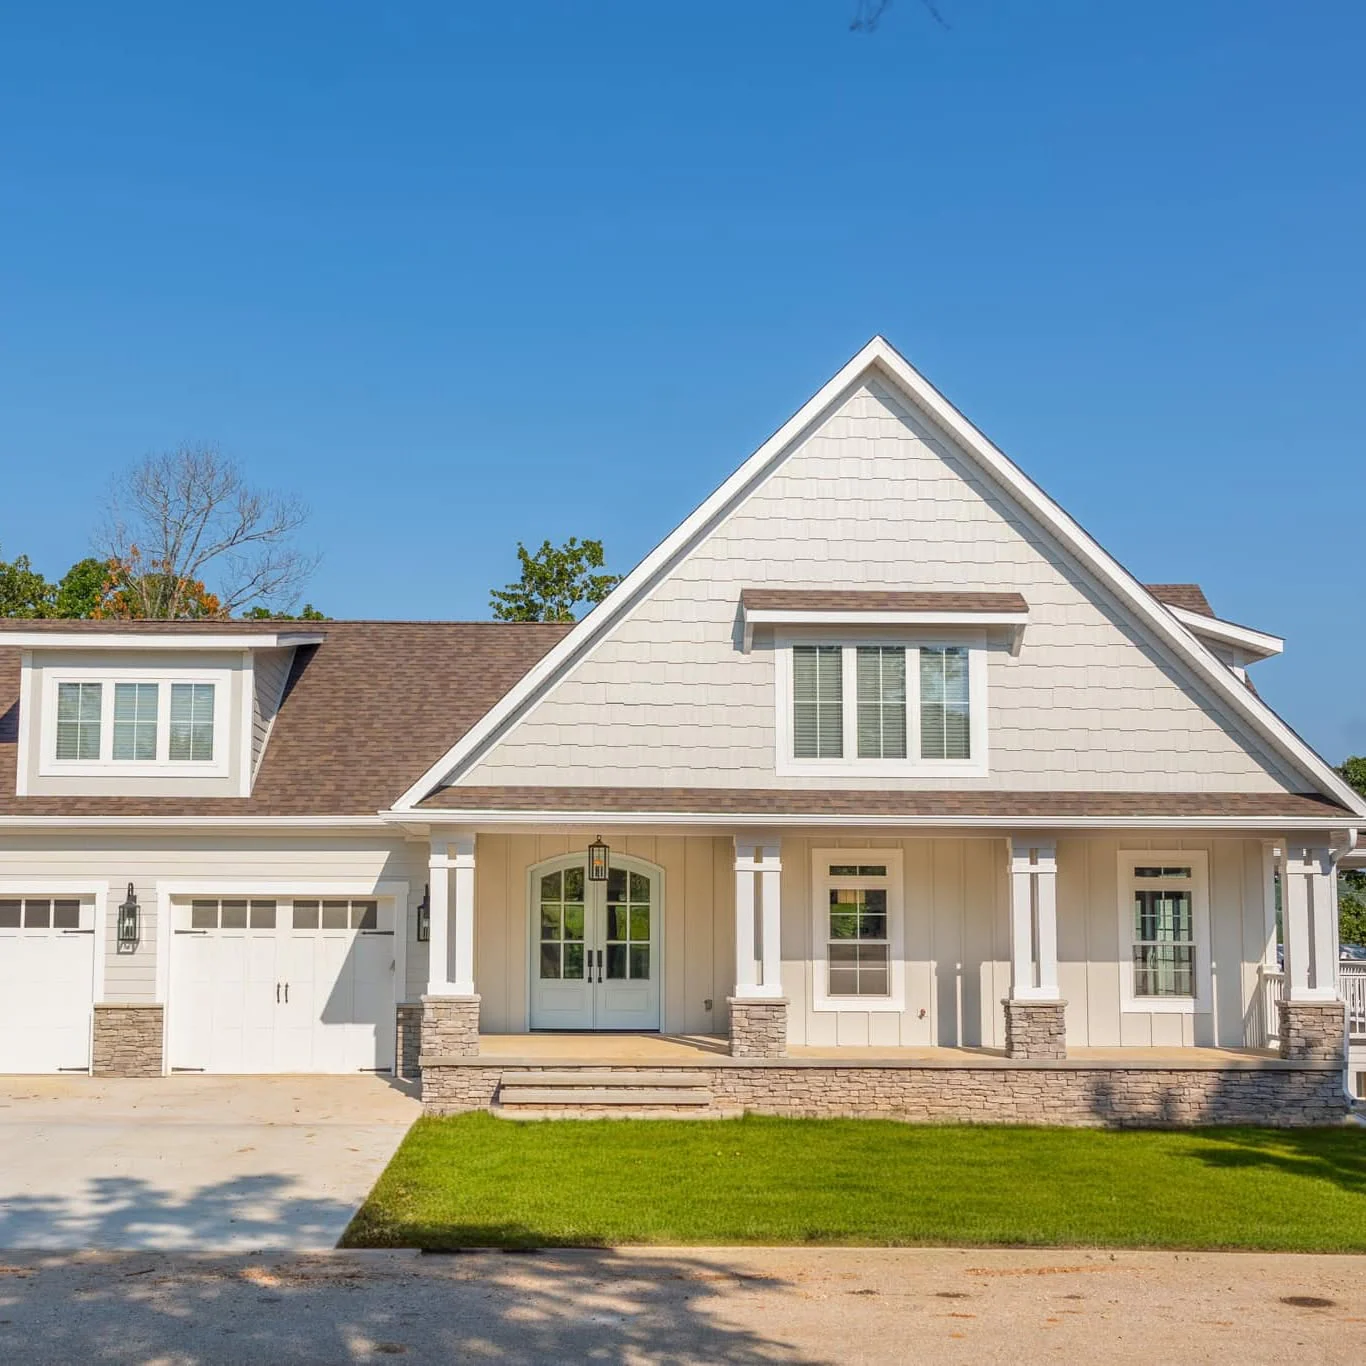
Designed around your life
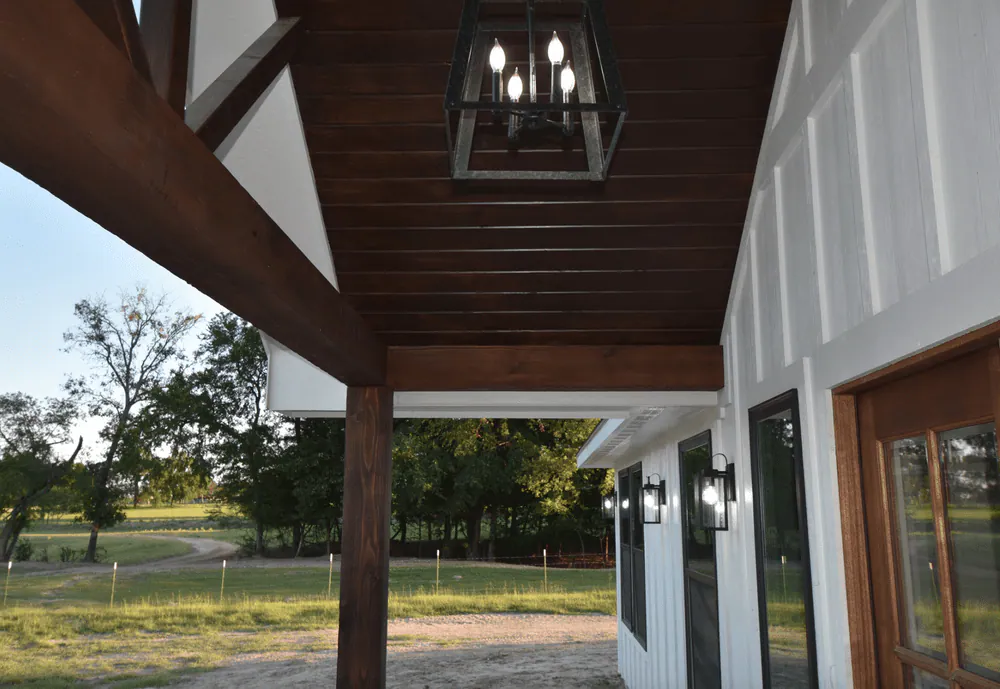
A welcoming porch. Room for family. A view worth keeping. We start with what matters to you, then work through the practical details.
Made for everyday life
Room to gather. A quiet place to unwind. Details you’ll enjoy every day. Take a closer look at homes we’ve built.
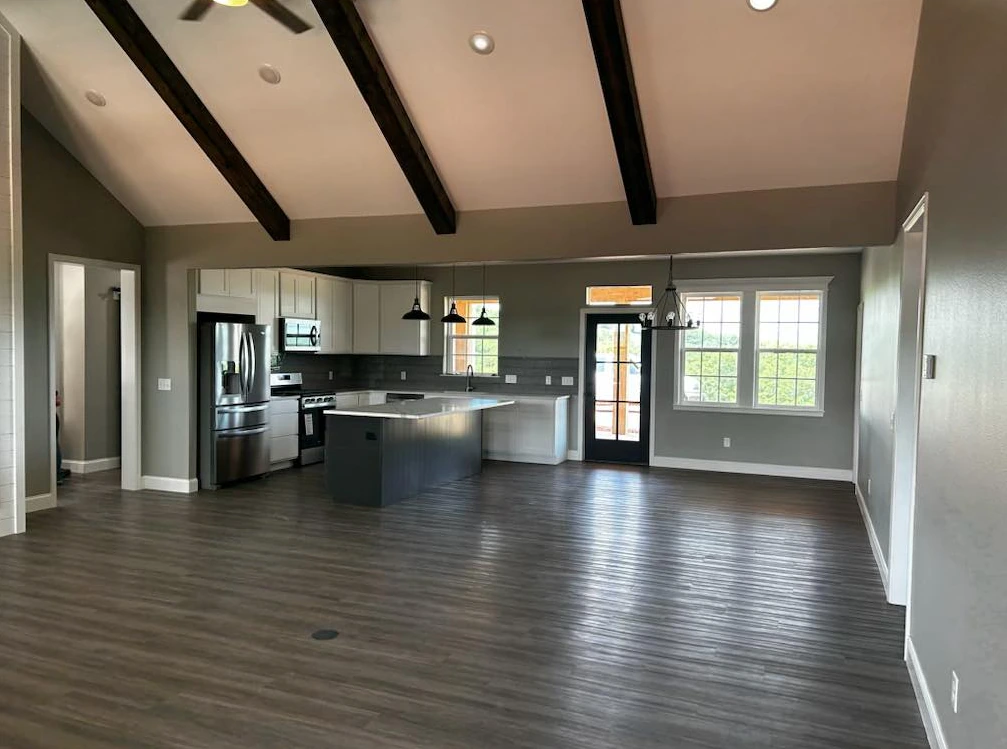
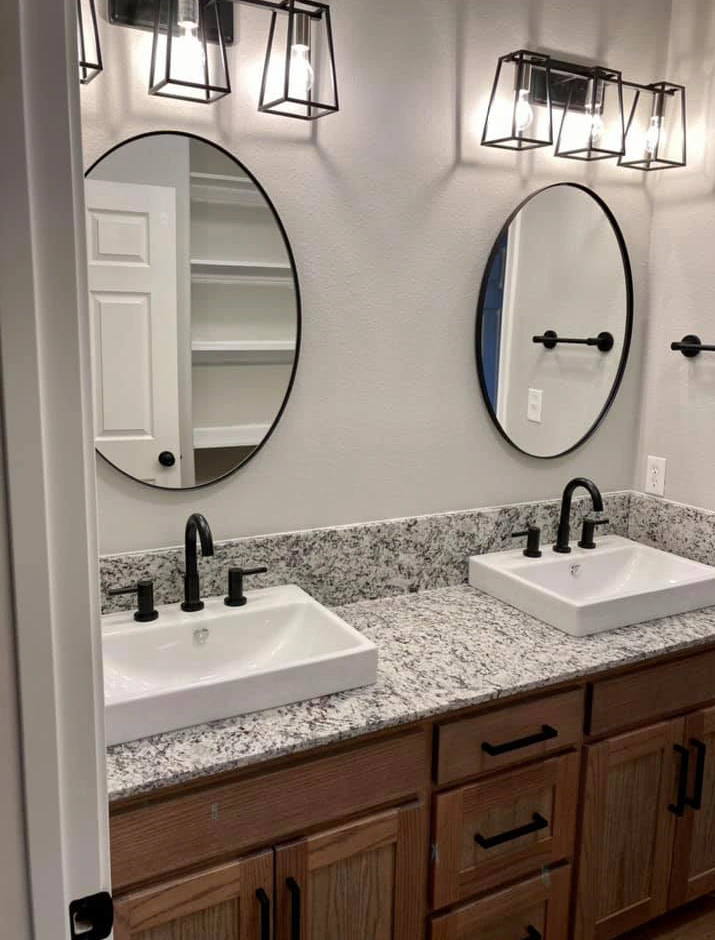
Choose the help you need
With a dry-in build, DDB completes the enclosed shell described in your proposal. You arrange the remaining work.
With a turnkey build, DDB coordinates the agreed construction scope through interior finishes and final handoff.
Your proposal defines site work, utilities, materials, allowances, and exclusions for either option.
Before we begin
You can start with an idea. Share your property location if you have one, along with any plans or inspiration. We’ll identify what’s needed before a construction proposal can be prepared.
Your site, foundation, utilities, home design, materials, and finishes all affect the budget. We review the included work, allowances, and exclusions so you can see what the proposal covers.
Yes. We can review treated wood framing and appropriate insulated wall systems alongside insulation, air sealing, and ventilation. The options are evaluated for your specific home and budget.
Explore our building approachYou don’t need every answer yet